3D Elevation Design: Creating Realistic and Functional Architectural Exteriors
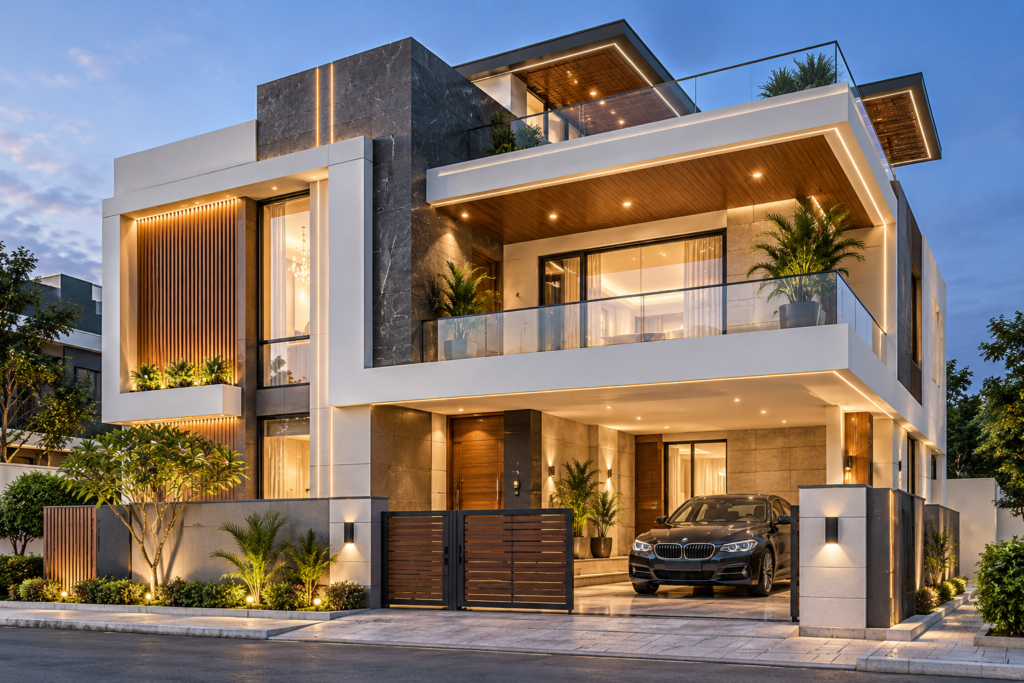
3D Elevation Design is an important part of modern architectural planning that helps visualize the exterior appearance of a building before construction begins. It transforms architectural concepts into realistic three-dimensional representations, allowing homeowners, architects, builders, and developers to understand how a completed structure may look from different angles. A professionally prepared 3D elevation design combines […]
3D Elevation Design
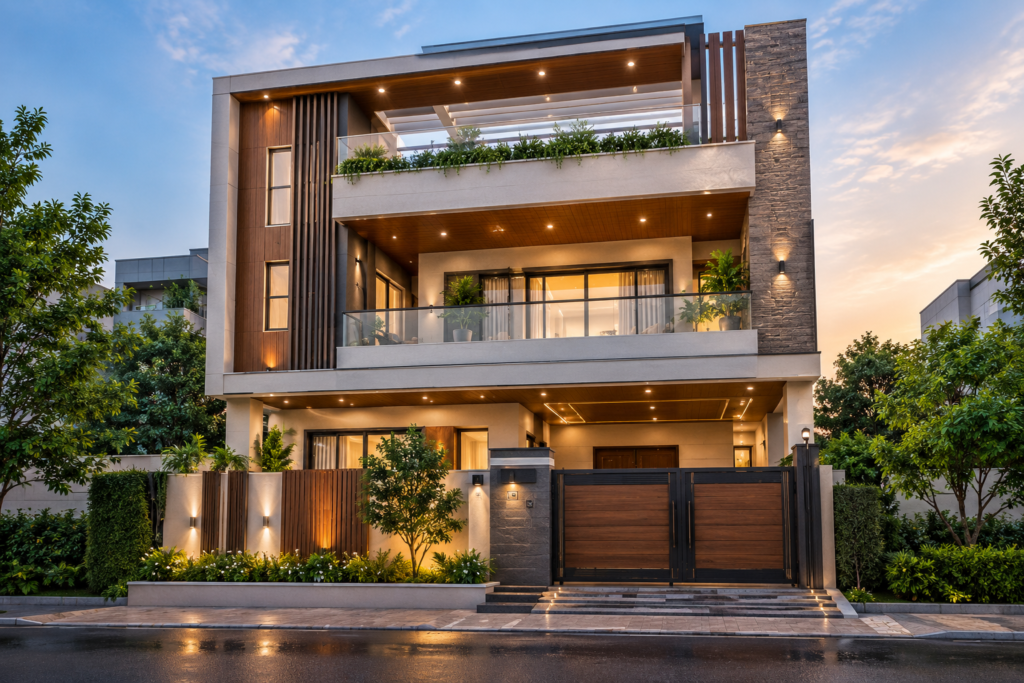
A building’s exterior is the first thing people notice, and an attractive elevation can significantly enhance its overall appearance, character, and value. 3D Elevation Design provides a realistic visual representation of a building’s exterior before construction begins. It allows homeowners, architects, builders, and developers to understand how the final structure is expected to look, […]