3D Elevation Design: Transforming Architectural Concepts into Modern Exteriors
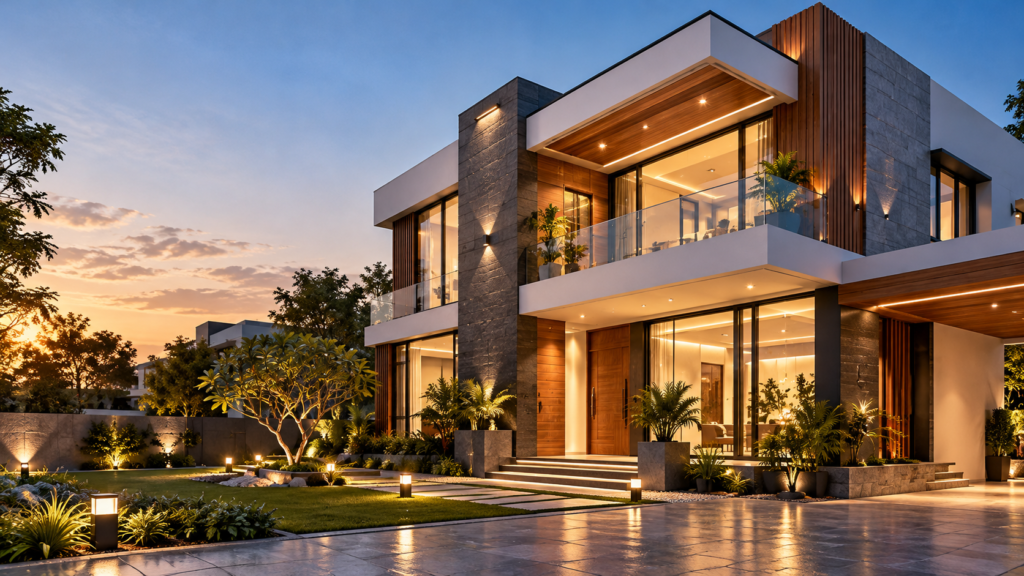
The exterior appearance of a building plays an important role in its overall identity, functionality, and visual appeal. Before construction begins, homeowners, architects, and property developers often want to understand how the finished structure will look. 3D Elevation Design makes this possible by transforming architectural plans into realistic three-dimensional exterior visualisations. A 3D elevation presents […]
Architectural Services: Thoughtful Design for Residential and Commercial Spaces
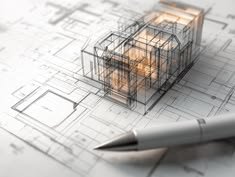
Architectural Services for Well-Planned Spaces Every building begins with an idea, but turning that idea into a functional and visually appealing space requires careful planning. Architectural Services help transform individual requirements into organised design solutions that consider space, structure, appearance and everyday usability. Whether you are planning a new home, designing a villa or developing […]
3D Elevation Design: Creating Realistic and Functional Architectural Exteriors
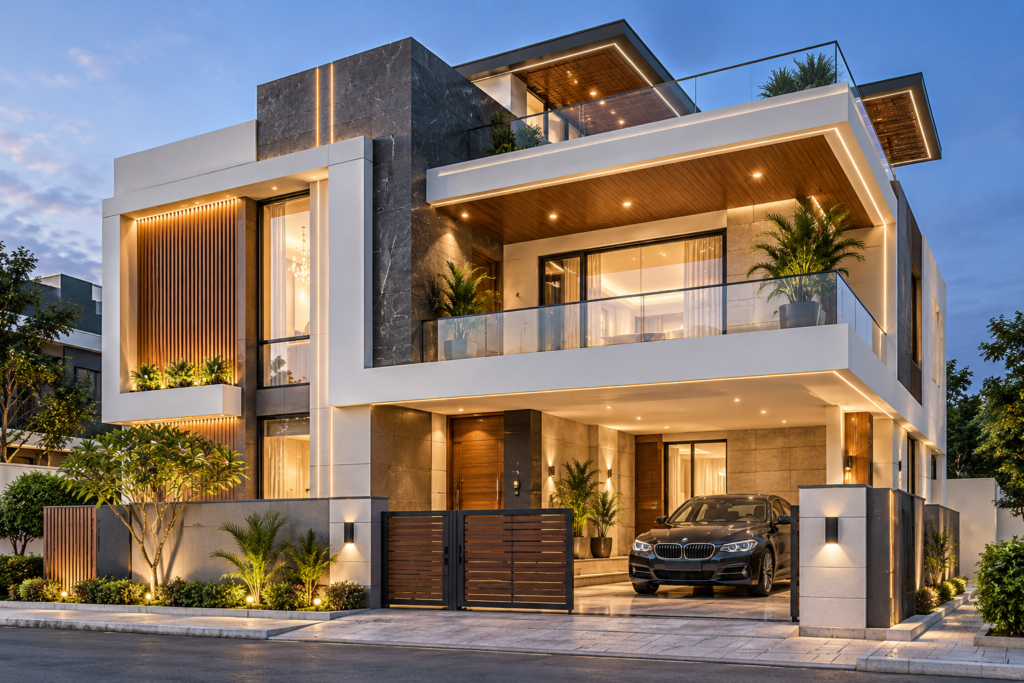
3D Elevation Design is an important part of modern architectural planning that helps visualize the exterior appearance of a building before construction begins. It transforms architectural concepts into realistic three-dimensional representations, allowing homeowners, architects, builders, and developers to understand how a completed structure may look from different angles. A professionally prepared 3D elevation design combines […]
3D Elevation Design
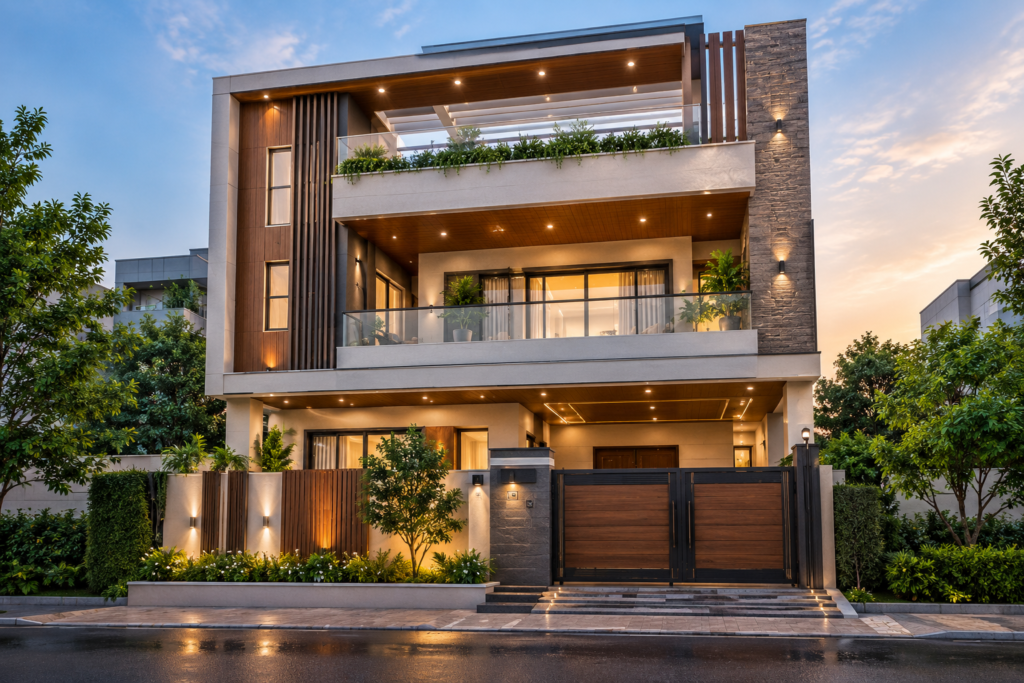
A building’s exterior is the first thing people notice, and an attractive elevation can significantly enhance its overall appearance, character, and value. 3D Elevation Design provides a realistic visual representation of a building’s exterior before construction begins. It allows homeowners, architects, builders, and developers to understand how the final structure is expected to look, […]