3D Elevation Design: Creating Realistic and Functional Architectural Exteriors
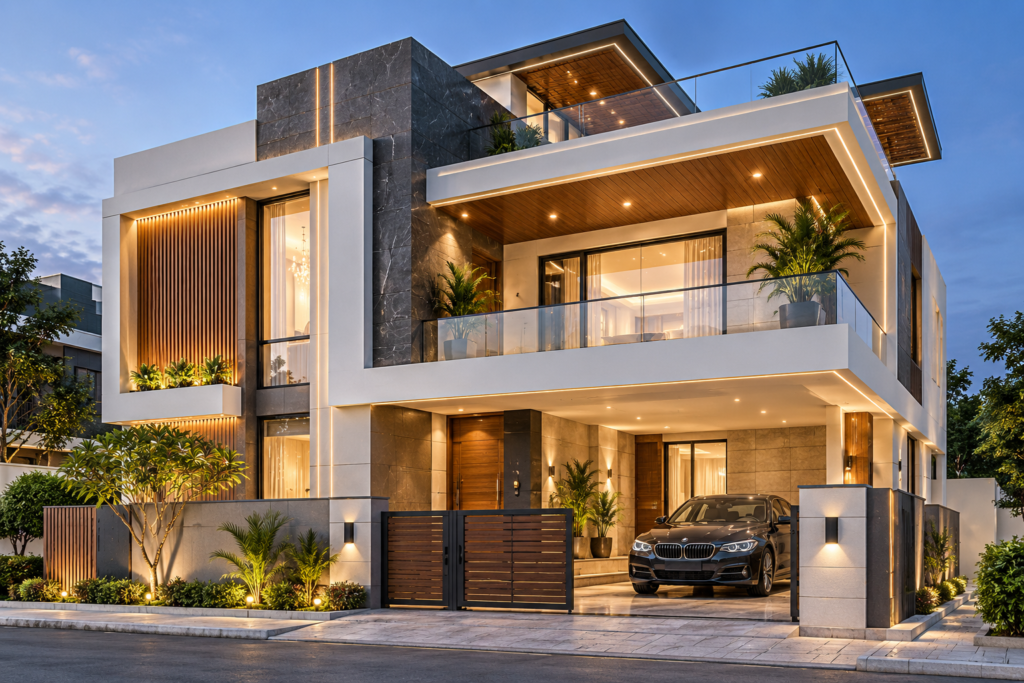
3D Elevation Design is an important part of modern architectural planning that helps visualize the exterior appearance of a building before construction begins. It transforms architectural concepts into realistic three-dimensional representations, allowing homeowners, architects, builders, and developers to understand how a completed structure may look from different angles. A professionally prepared 3D elevation design combines […]
2D & 3D Architectural Design
2D & 3D Architectural Design plays an important role in transforming architectural concepts into clear, practical, and visually understandable designs. From residential buildings and commercial spaces to offices, hospitality projects, and large-scale developments, architectural drawings and 3D visualizations help clients, architects, engineers, and contractors understand how a project will look and function before construction […]